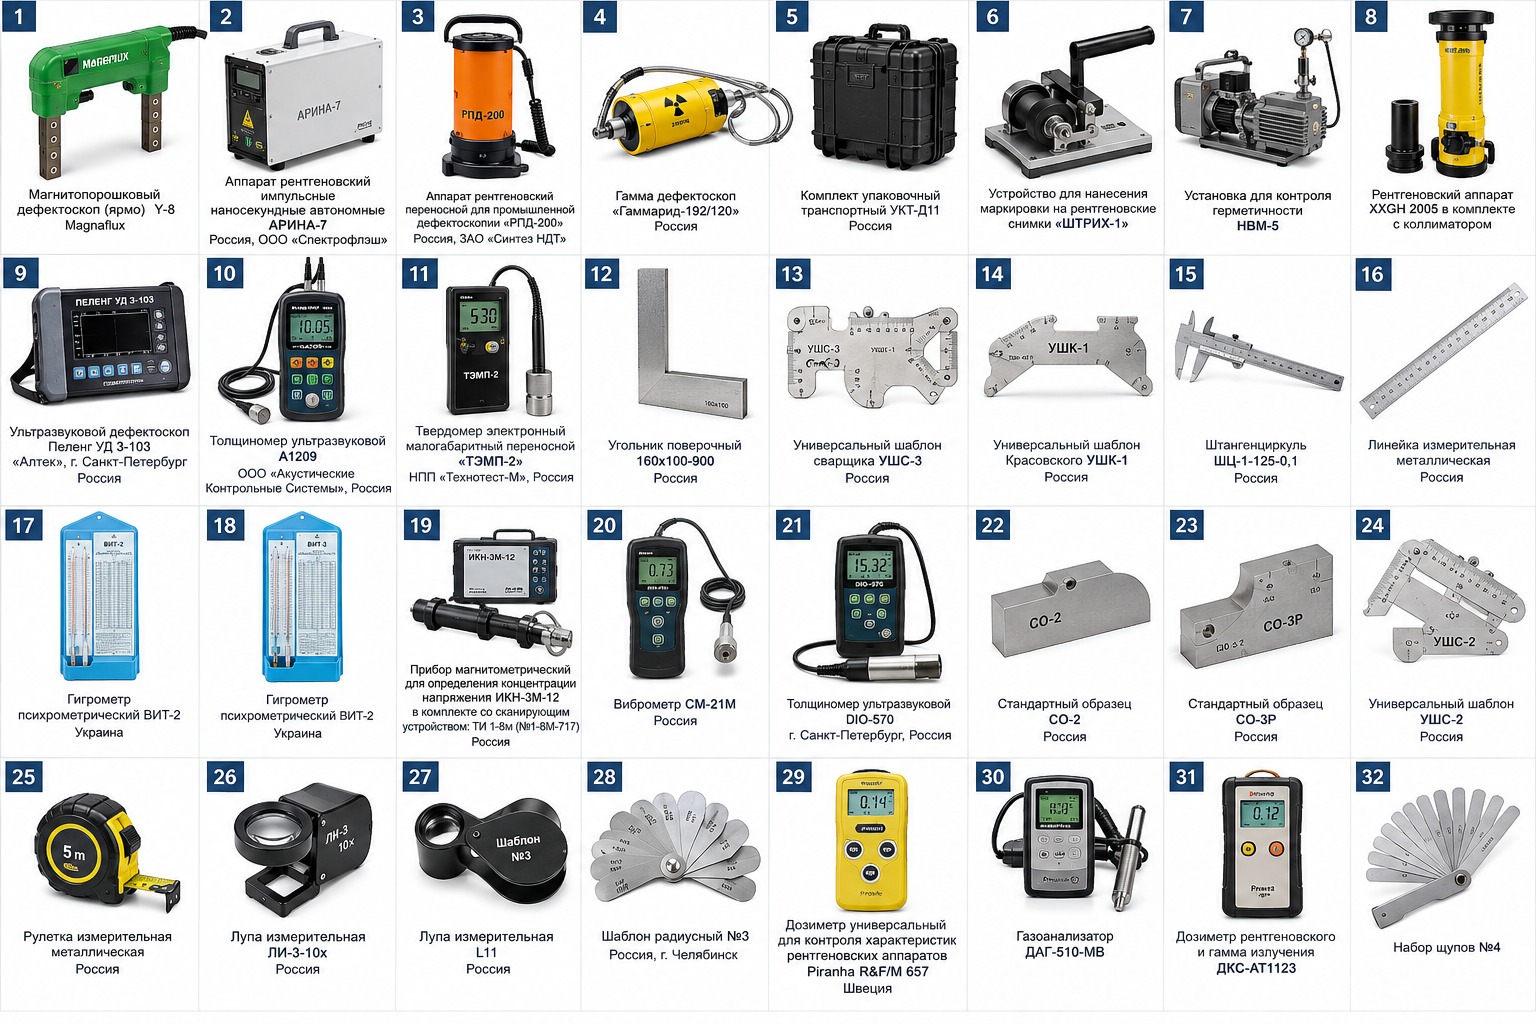
Non-Destructive Testing (NDT)
Non-Destructive Testing (NDT) is a set of modern diagnostic methods used to assess the technical condition of materials, welded joints, equipment and structures without damaging their integrity or operational characteristics.
The application of non-destructive testing methods makes it possible to detect defects in a timely manner, control manufacturing and installation quality, reduce the risk of accidents and failures, assess the actual condition of equipment and ensure compliance with established industrial safety requirements.
Specialists of DIC Oil Diagnostic Inspection & Certification perform a full range of non-destructive testing services using modern equipment and inspection methods in accordance with applicable international and national standards.
Non-Destructive Testing Methods
VT — Visual Testing
Visual and Dimensional Inspection
Visual and dimensional inspection is used to assess the surface condition of products, welded joints, equipment and metal structures. The method allows visible defects to be detected and geometric parameters to be checked for compliance with established requirements.
Detects: cracks, undercuts, burn-throughs, overlaps, surface lack of penetration, corrosion damage, mechanical defects, deformation and deviations in geometric dimensions.
Applications: pipelines, tanks, pressure vessels, metal structures, process equipment and welded joints.
UT — Ultrasonic Testing
Ultrasonic Testing
Ultrasonic testing is based on the propagation of high-frequency ultrasonic waves through a material and is used to detect internal discontinuities without damaging the inspected object.
Detects: internal cracks, lack of fusion, incomplete penetration, porosity, laminations, non-metallic inclusions and other internal defects.
Applications: welded joints, pipes, tanks, vessels, machine parts and metal structures.
PAUT — Phased Array Ultrasonic Testing
Phased Array Ultrasonic Testing
PAUT is an advanced ultrasonic testing technology that uses electronic control of the direction and focusing of the ultrasonic beam.
The method provides detailed images of the internal structure of the material and enables accurate determination of the location of detected discontinuities.
Advantages: high inspection speed, sectorial imaging, digital recording of results, high information content and the possibility of subsequent analysis of the collected data.
TOFD — Time of Flight Diffraction
Time of Flight Diffraction Ultrasonic Testing
The TOFD method is used to detect and size planar defects, including cracks.
The technology is based on the detection of diffracted ultrasonic signals and allows the position and depth of discontinuities to be determined with high accuracy.
The method is often used together with PAUT for comprehensive inspection of welded joints.
RT — Radiographic Testing
Radiographic Testing
Radiographic testing is used to examine the internal structure of materials and welded joints using X-rays or gamma radiation.
Detects: pores, slag inclusions, incomplete penetration, cracks, lack of fusion, shrinkage defects and other internal imperfections.
Inspection results may be recorded in film or digital format, providing the possibility of documentation and subsequent analysis.
MT — Magnetic Particle Testing
Magnetic Particle Testing
Magnetic particle testing is intended for the detection of surface and near-surface defects in products made of ferromagnetic materials.
Applications: welded joints, shafts, axles, mechanical components, structural steel elements and lifting equipment.
The method effectively detects cracks and other discontinuities located on the surface or immediately below it.
PT — Penetrant Testing
Penetrant Testing
Penetrant testing is used to detect defects that are open to the surface of a material.
The method can be used for various metallic and non-metallic materials regardless of their magnetic properties.
Detects: microcracks, pores, surface discontinuities and fatigue damage.
ET — Eddy Current Testing
Eddy Current Testing
Eddy current testing is an electromagnetic diagnostic method used to detect surface and near-surface defects in electrically conductive materials.
The method is highly sensitive and allows inspection to be performed without significant impact on the object being examined.
Applications: heat exchanger tubes, sheet metal, machine parts, process equipment components and other electrically conductive products.
LT — Leak Testing
Leak Testing
Leak testing is used to determine the tightness of equipment, tanks, pipelines, vessels and other technical objects.
Depending on the type of equipment and the task, various inspection methods may be used, including bubble-vacuum testing, overpressure testing, hydraulic testing and pneumatic testing.
Hardness Testing
Hardness Measurement
Hardness testing is used to determine the mechanical properties of metals and assess the condition of the material.
Testing may be performed using different methods and hardness scales depending on the material, product type and applicable regulatory requirements.
Thickness Measurement
Ultrasonic Thickness Measurement
Ultrasonic thickness measurement is used to determine the actual and remaining metal thickness without dismantling the structure.
The method is widely used to assess corrosion and erosion wear of pipelines, tanks, vessels and process equipment.
Measurement results make it possible to assess the technical condition of the object and monitor changes in metal thickness during operation.
Advantages of Working with DIC Oil
✓ More than 20 years of experience in technical diagnostics and non-destructive testing
✓ Qualified Level II and Level III specialists
✓ Modern diagnostic and measuring equipment
✓ Mobile laboratories for carrying out work at customer sites
✓ Services provided throughout the Republic of Kazakhstan
✓ Quality management system
✓ Prompt deployment of specialists
✓ Performance of work in accordance with applicable international and national standards
Testing Laboratory Equipment
Our specialists have more than 10 years of experience working at oil and gas and mechanical engineering facilities. The company operates a special mobile testing laboratory based on a Gazelle 28717N vehicle and equipped with modern testing equipment.